/ Gallery

Gallery

Photos of the homes, the shared spaces and the neighborhood. Choose a photo to see it larger.

Inside the homes
Kitchen with a quartz island
Living and dining room
Living room and balcony door
Studio with a kitchen along one wall
Bedroom with a walk-in closet
Primary bath with a soaking tub

Photos of the homes

A kitchen with a quartz island and stools, white shaker cabinets and stainless appliances, and a dining table beyond.A large open living and dining room with a navy sofa, a dining table for six, and a glass door to the balcony.A one-bedroom living room with a linen sofa, a glass door to the balcony, and the island kitchen at one side.A studio in one open room: a bed by a big window, a small loveseat, and a white kitchen with a two-stool peninsula along one wall.A bedroom with a queen bed, oak nightstands and a window, its walk-in closet door open.A primary bathroom with a freestanding soaking tub, a separate glass shower and a double vanity.

Kitchen with a quartz island

Living and dining room

Living room and balcony door

Studio with a kitchen along one wall

Bedroom with a walk-in closet

Primary bath with a soaking tub

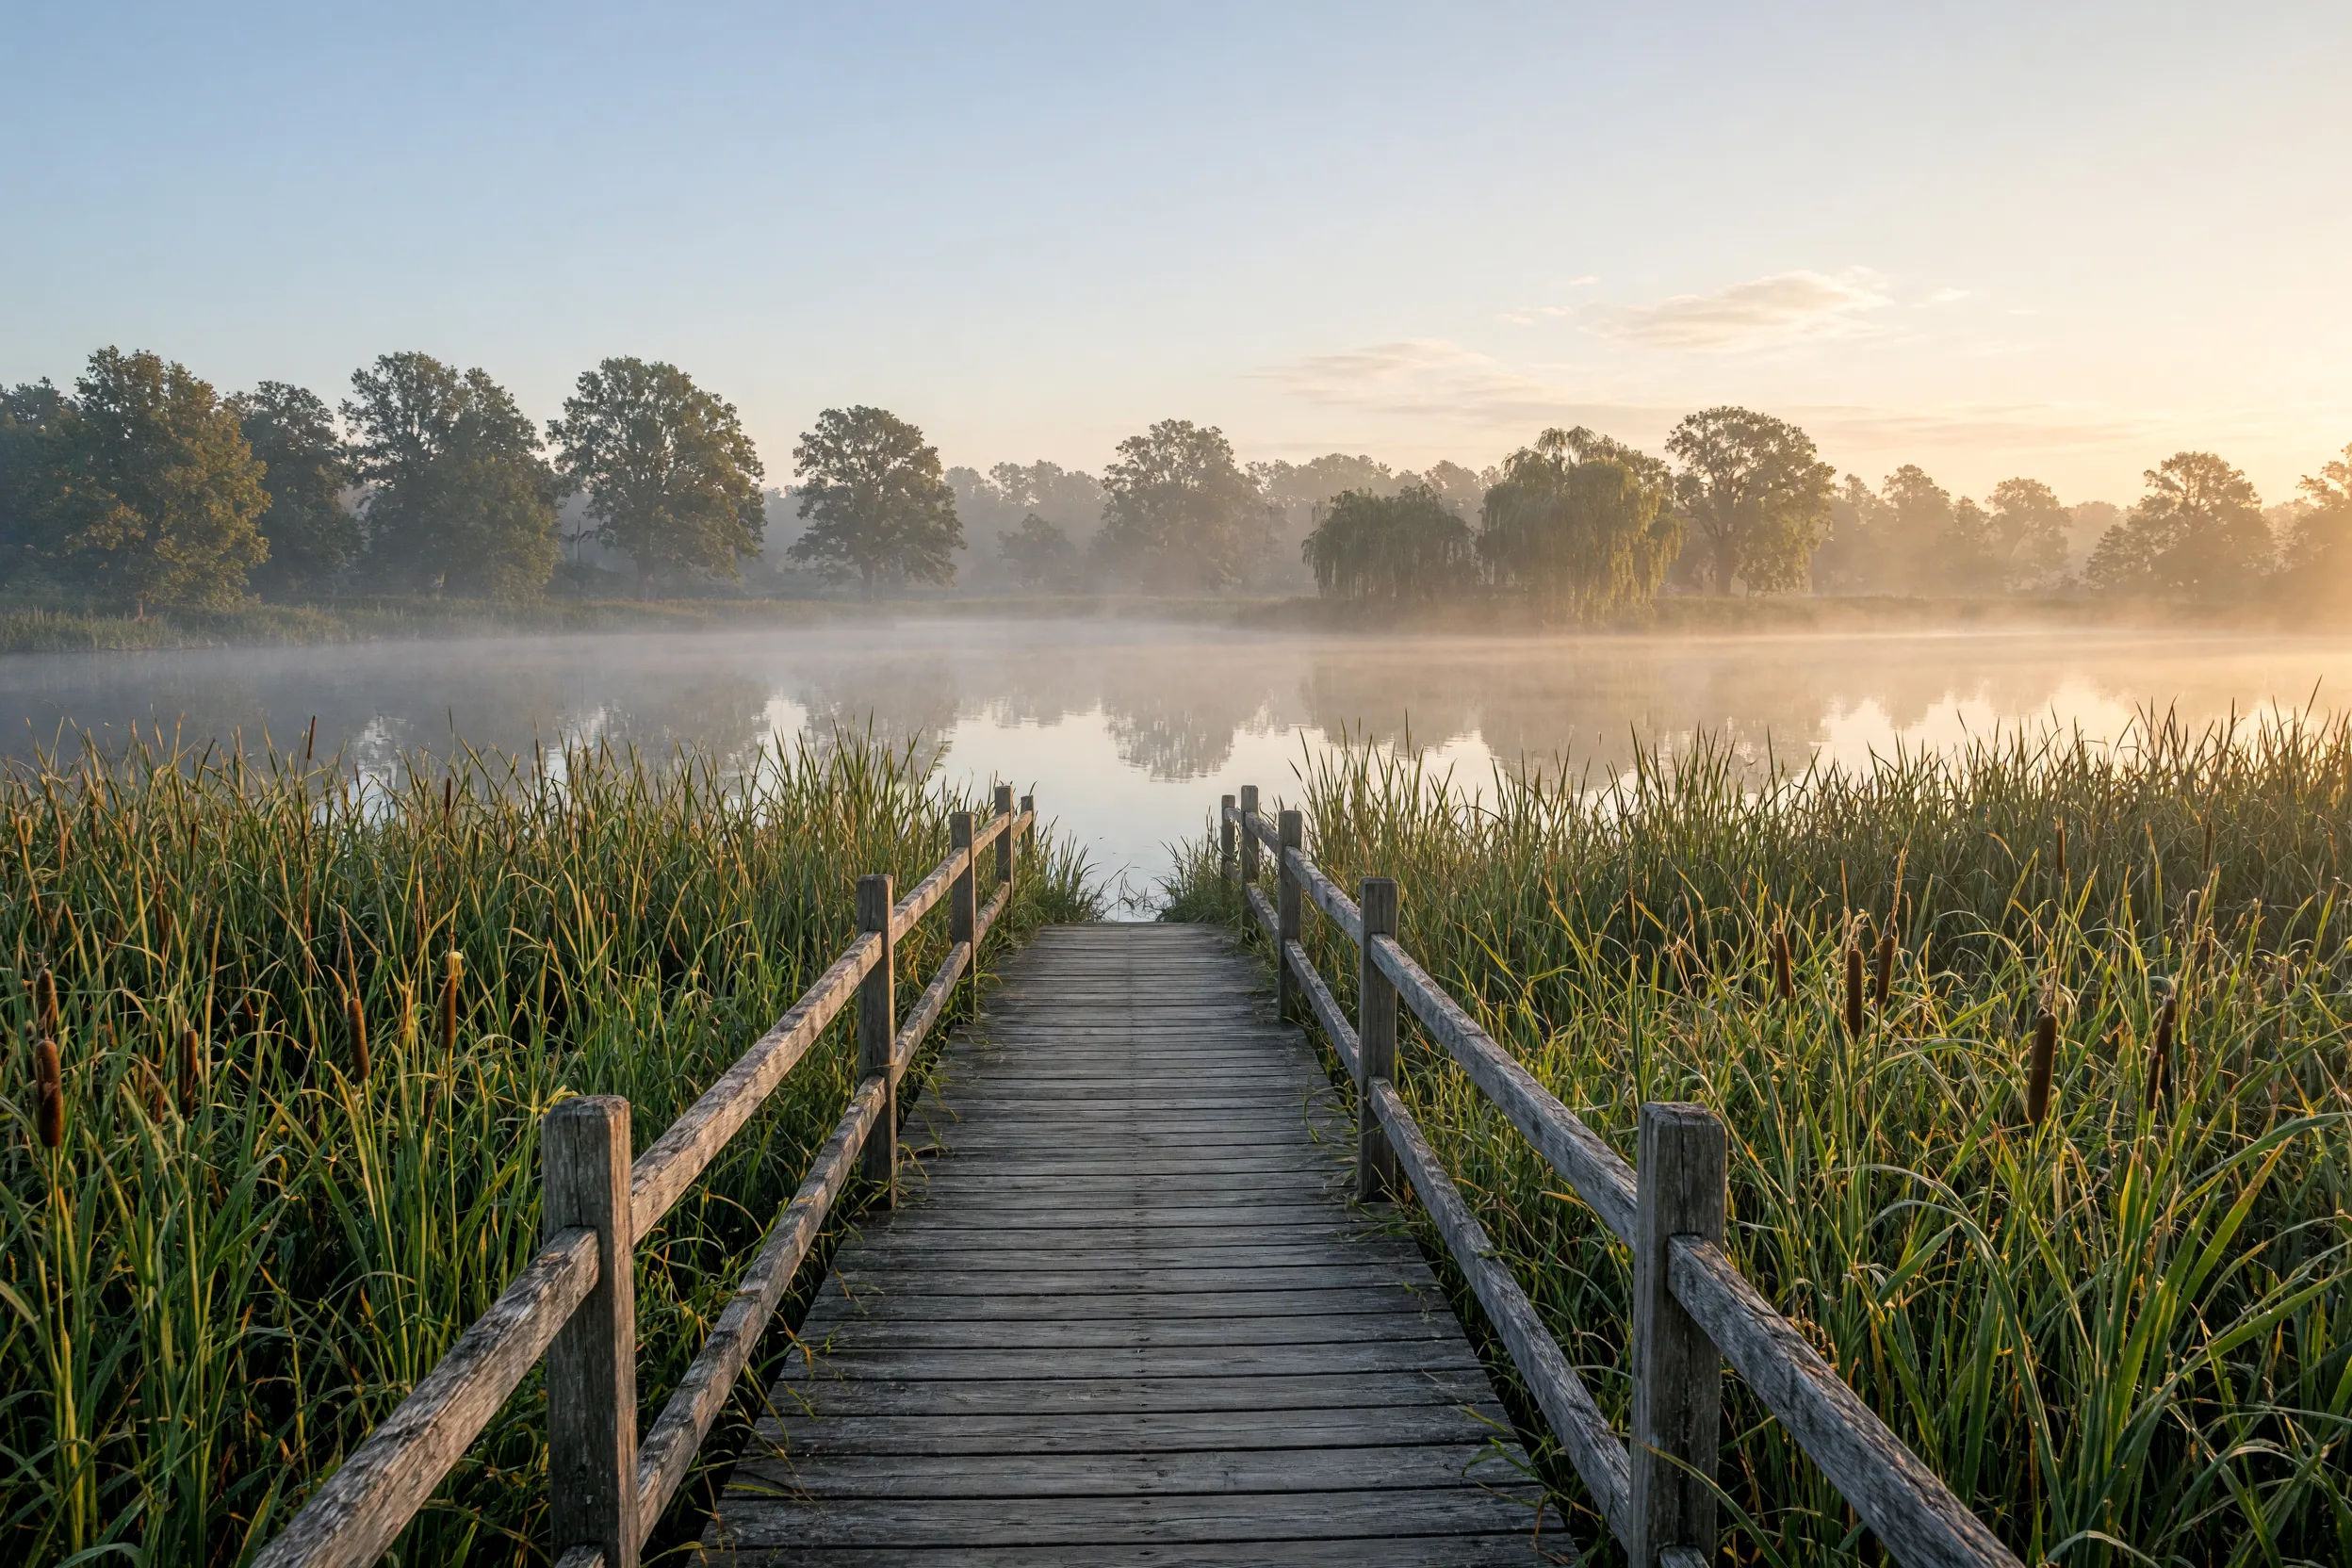
A wooden boardwalk over a cattail marsh at the edge of a lake in early-morning mist.

/ Tours

See the homes in person

Leasing office

Rowan at Alder Creek

Mon⁠–⁠Fri 9:00 AM⁠–⁠6:00 PM · Sat 10:00 AM⁠–⁠5:00 PM · Sun 1:00 PM⁠–⁠5:00 PM