/ Amenities

Amenities

What every home has, what the grounds hold, the services on site and the accessible features.
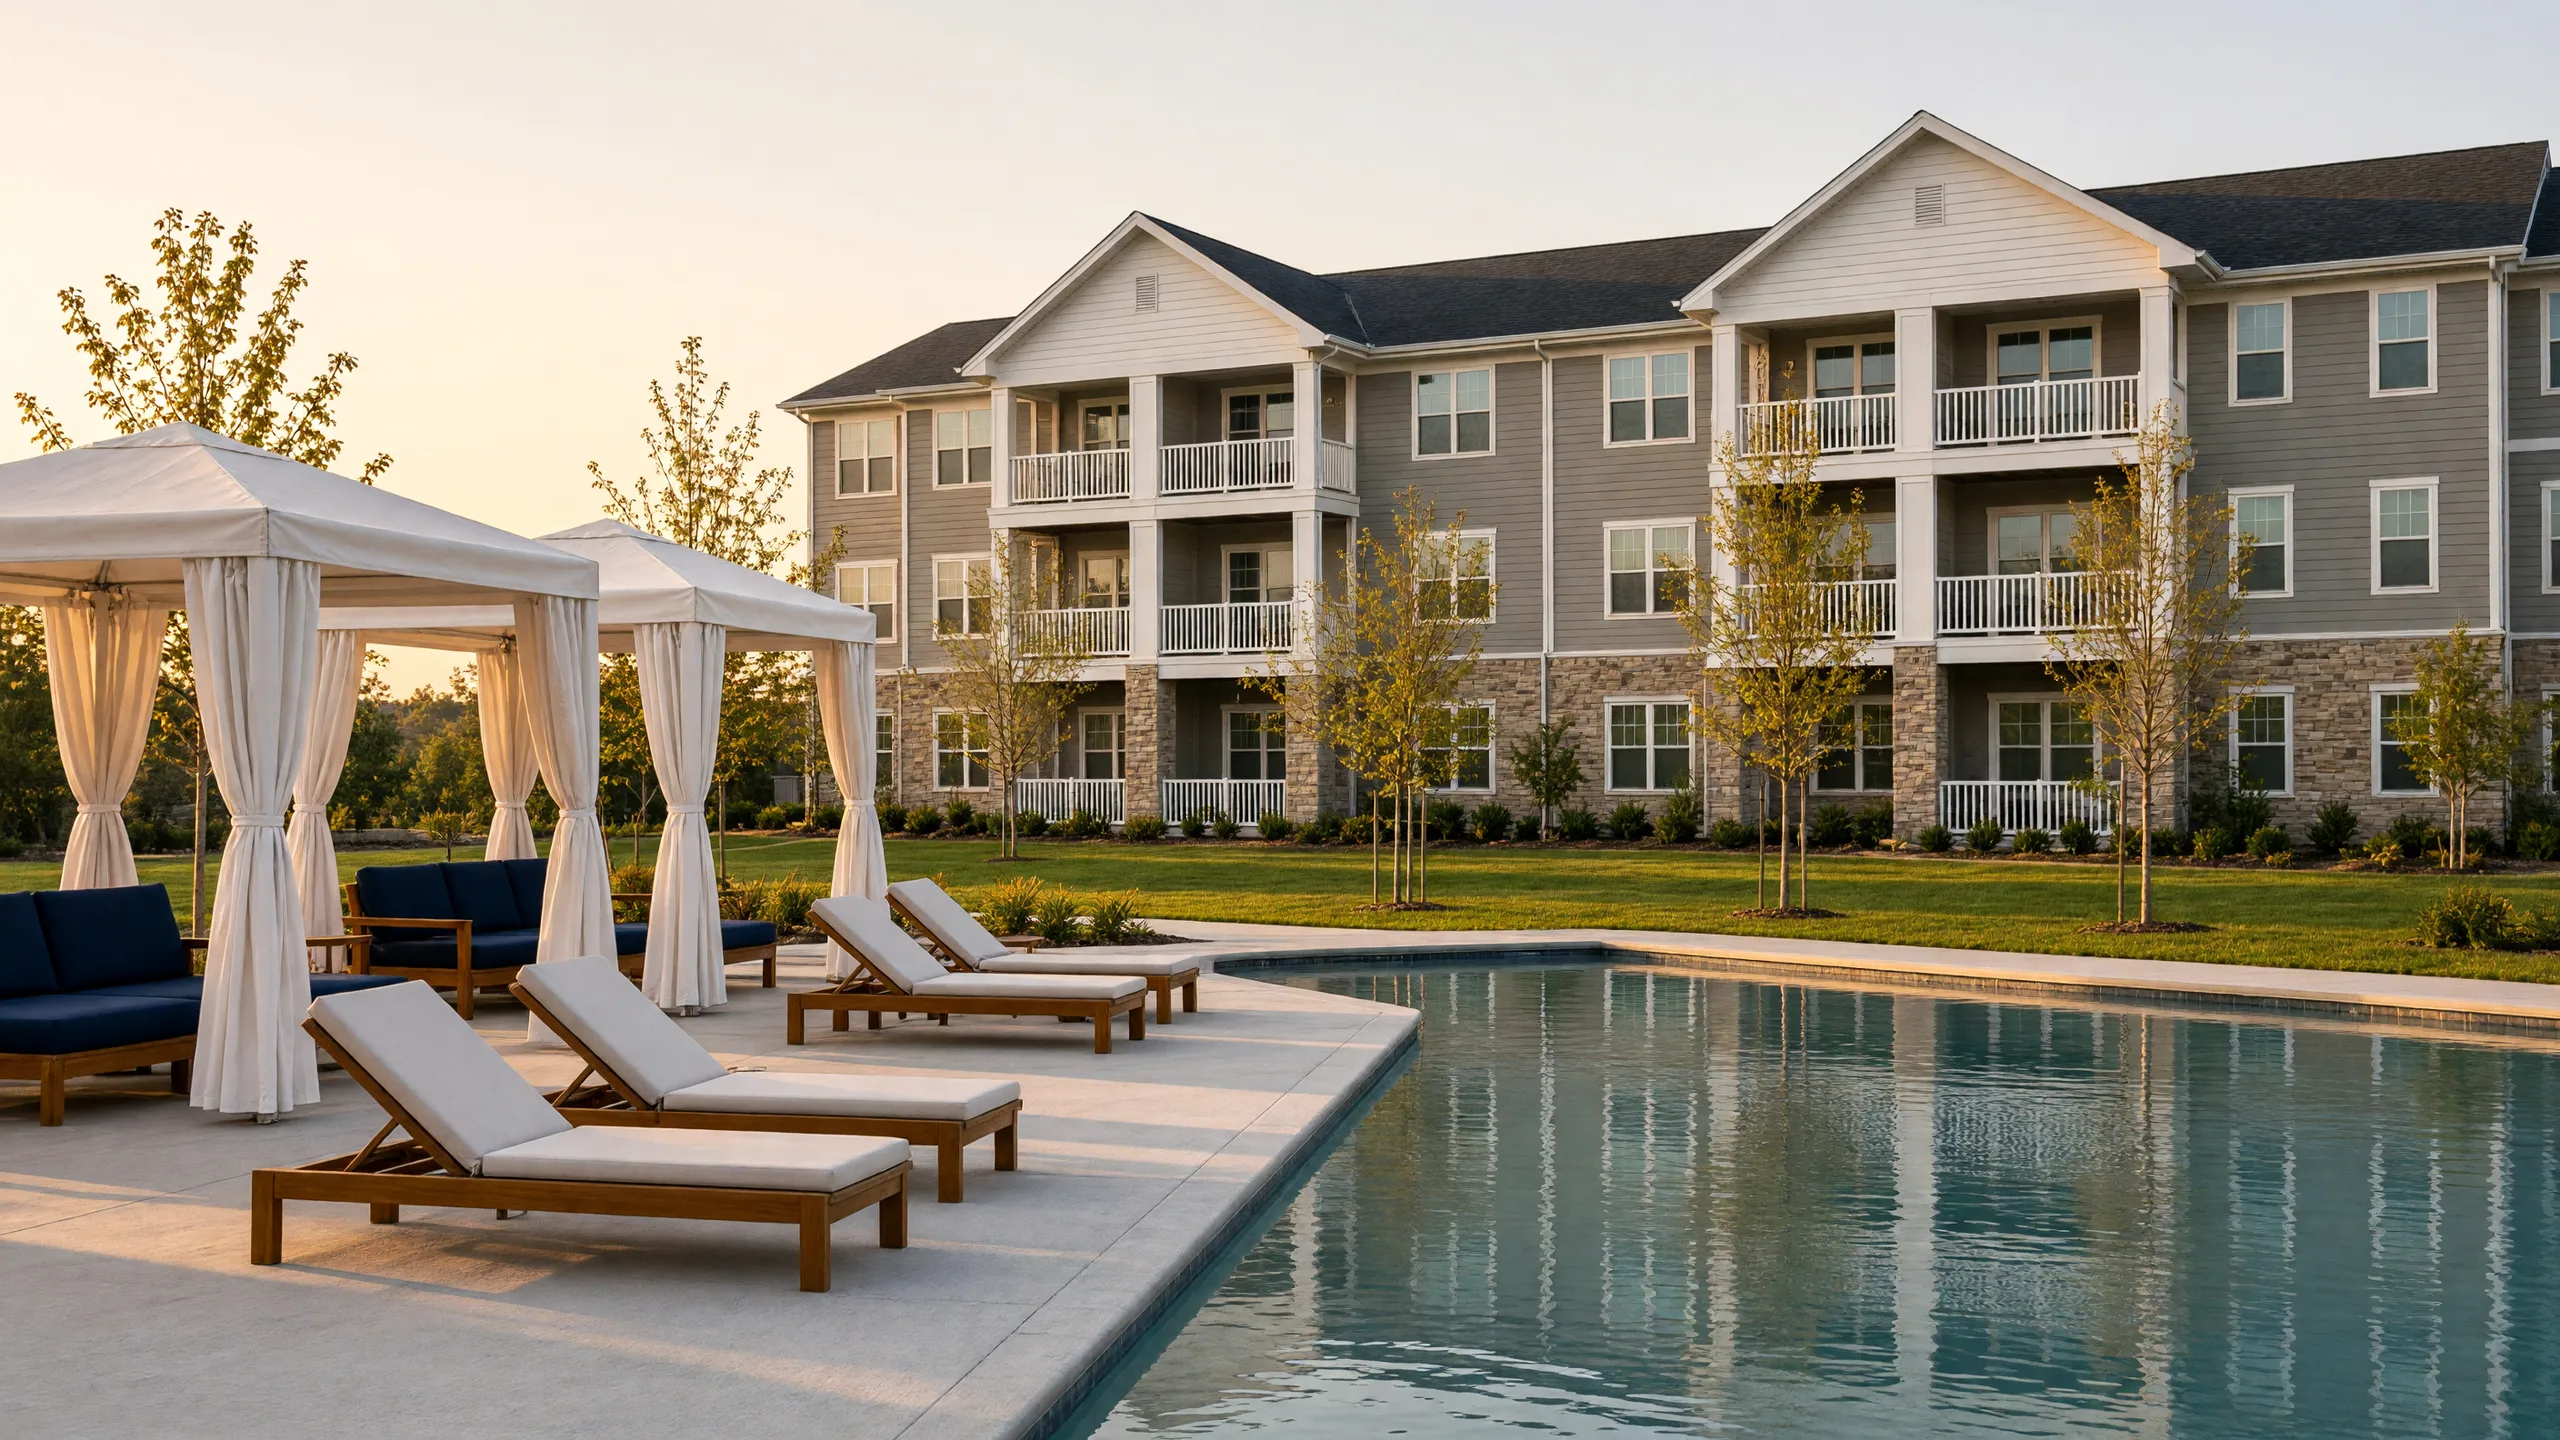
Cabanas and teak loungers beside the calm pool at golden hour, with a three-story apartment building behind young trees.

/ Apartments

In every home

What each apartment has; a feature that only some plans have names them.

See floor plans
  • Quartz countertops

    Quartz counters in the kitchen and the baths.

  • Patio or balcony in every home

    A private balcony, or a patio on the first floor.

  • Walk-in closets

    A walk-in closet off the primary bedroom.

  • Stainless steel appliances

    A refrigerator, range, microwave and dishwasher in stainless steel.

  • Plank flooring

    Plank floors through the living room, dining area and kitchen.

  • Full-size washer and dryer

    Side by side in a laundry closet or laundry room.

  • Stacked washer and dryer

    Stacked in a closet of its own.

    In these plans

  • Soaking tub

    A soaking tub and a separate shower in the primary bath.

    In these plans

  • Smart thermostat and keyless entry

    A thermostat you can set from your phone and a keypad lock on the front door.

Photos of the homes

A kitchen with a quartz island and stools, white shaker cabinets and stainless appliances, and a dining table beyond.A one-bedroom living room with a linen sofa, a glass door to the balcony, and the island kitchen at one side.A bedroom with a queen bed, oak nightstands and a window, its walk-in closet door open.

Quartz countertops

Quartz counters in the kitchen and the baths.

Patio or balcony in every home

A private balcony, or a patio on the first floor.

Walk-in closets

A walk-in closet off the primary bedroom.

/ Community

Around the community

The shared spaces on the grounds, from the pool and the clubhouse to parking and storage.

  • Pool with sundeck and cabanas

    A pool with a sundeck, lounge chairs and shaded cabanas.

  • Fitness center

    Cardio machines, free weights and a stretching area in the clubhouse.

  • Clubhouse with game lounge

    A lounge with a brick fireplace, a sofa, a shuffleboard table and card tables.

  • Coworking lounge with coffee bar

    A long worktable, lounge chairs and a coffee bar, beside the glass-walled conference room.

  • Fire-pit lounge

    Outdoor seating around a gas fire pit beside the pool.

  • Grilling stations

    Gas grills with prep counters and shaded tables.

  • Bark park

    A fenced off-leash area with benches and waste stations.

  • Pet spa

    A raised wash tub with a sprayer, towels and a dryer.

  • Conference room

    A room with a screen for meetings and video calls, booked at the leasing office.

  • Bocce court

    A gravel court beside the grilling stations, with a picnic table under the pergola.

  • Playground

    Play equipment on a soft surface, with benches in the shade.

  • Car wash bay

    A bay with a hose and a vacuum.

  • EV charging

    Shared charging spaces in the lot.

  • Detached garages

    Private single-car garages with remote-controlled doors.

  • Storage units

    Locked storage closets on the ground floor of each building.

Photos of the community

Empty loungers with navy towels under white umbrellas on the sundeck beside the pool.The empty fitness center with treadmills and bikes facing tall windows, and a dumbbell rack and bench beside a mirror wall.The clubhouse game lounge with a shuffleboard table, two card tables, a brick fireplace and big windows.The coworking lounge with a long oak work table, a coffee bar with pour-over carafes, and a glass-walled conference room at the back.The fire-pit lounge at dusk: a navy sectional around a gas fire table under string lights, with apartment buildings behind.A bocce court in front of two built-in grills and a picnic table under a white pergola.The fenced bark park with an agility ramp, weave poles and a jump, a bench and shade trees.The pet spa with a raised dog-wash tub and sprayer, tiled walls and towels on hooks.

Pool with sundeck and cabanas

A pool with a sundeck, lounge chairs and shaded cabanas.

Fitness center

Cardio machines, free weights and a stretching area in the clubhouse.

Clubhouse with game lounge

A lounge with a brick fireplace, a sofa, a shuffleboard table and card tables.

Coworking lounge with coffee bar

A long worktable, lounge chairs and a coffee bar, beside the glass-walled conference room.

Fire-pit lounge

Outdoor seating around a gas fire pit beside the pool.

Grilling stations

Gas grills with prep counters and shaded tables.

Bark park

A fenced off-leash area with benches and waste stations.

Pet spa

A raised wash tub with a sprayer, towels and a dryer.

/ Services

Services on site

  • Package lockers

    Lockers in the clubhouse hold deliveries until you collect them with a code.

  • On-site maintenance

    A maintenance team on site; requests go through the resident portal.

  • Leasing office

    In the clubhouse, open during office hours for tours, applications and questions.

/ Accessibility

Accessibility

Which entrances and paths are step-free, and which plans have accessible homes.

Read the accessibility statement
  • Accessible homes in some plans

    Some homes have a roll-in shower, grab bars and lowered counters; the homes list says which.

    In these plans

  • Step-free entrances to first-floor homes

    First-floor homes have a step-free entry from the walk; upper floors are reached by stairs.

  • Accessible route to the clubhouse and pool

    A level, paved path from the parking lot to the clubhouse, the leasing office and the pool deck.
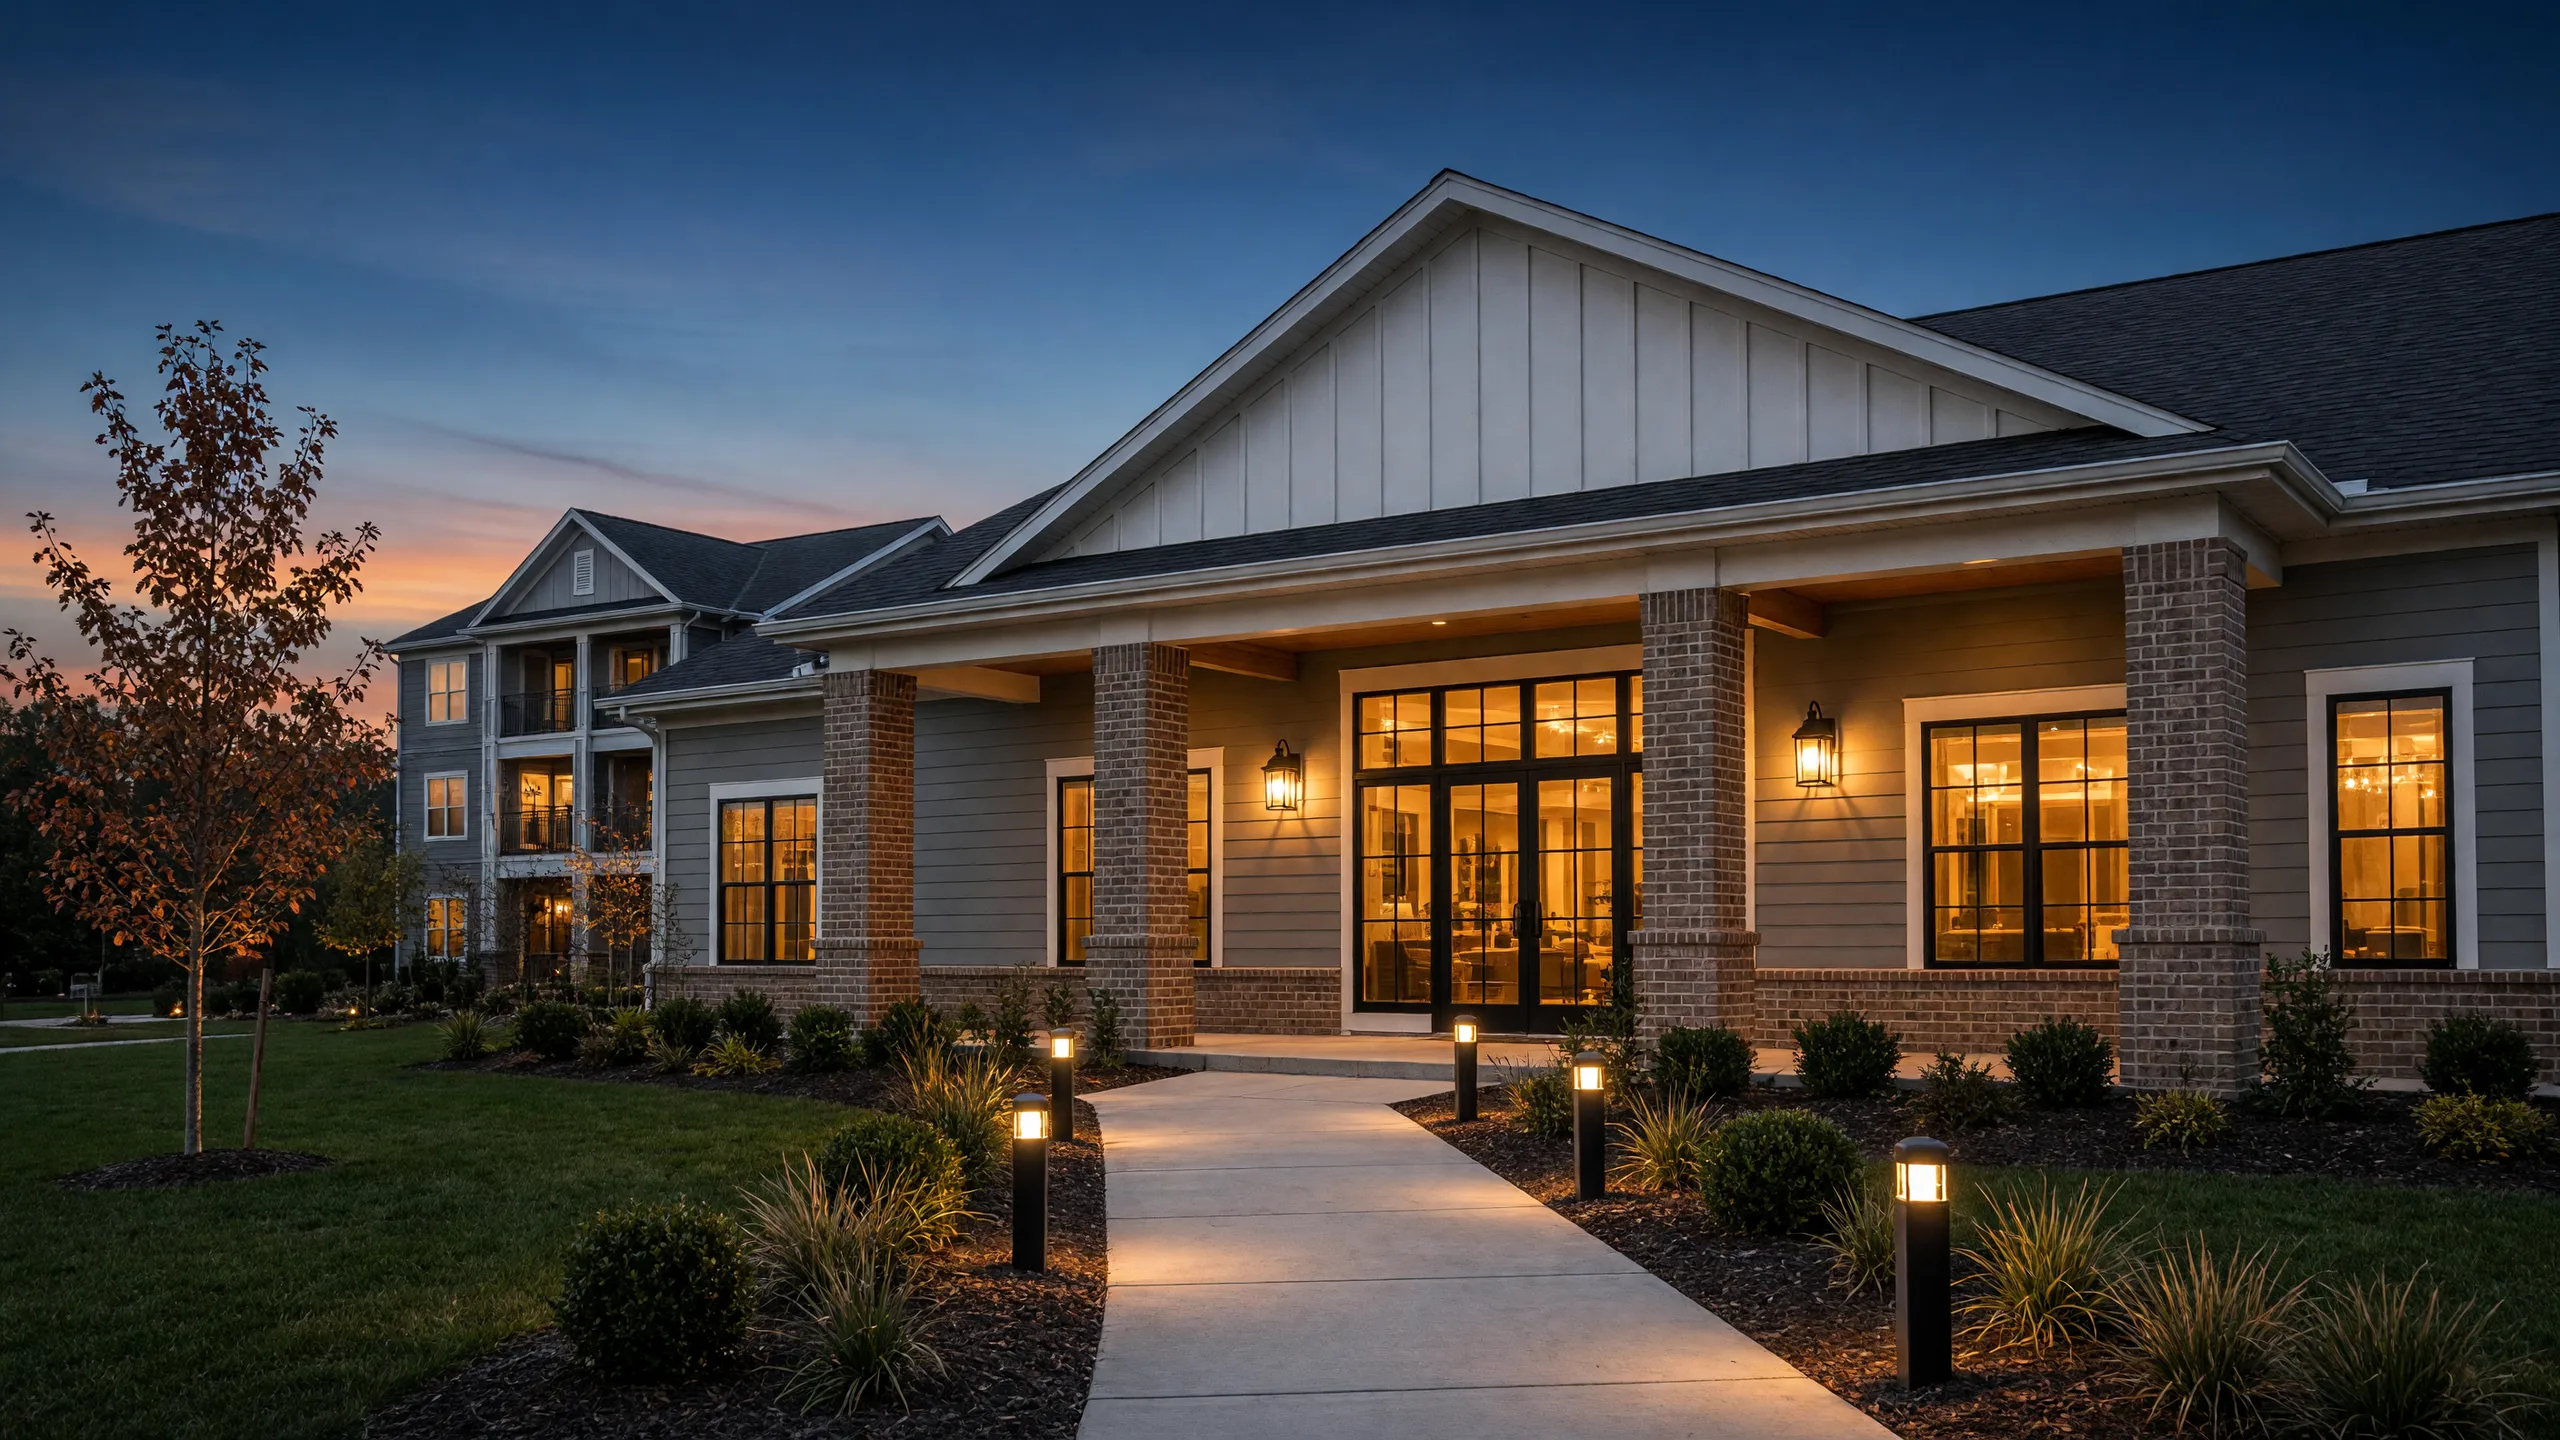
The leasing clubhouse at dusk, its tall windows lit warm, with a covered porch and a lit front walk.

/ Tours

See the shared spaces in person

Leasing office

Rowan at Alder Creek

Mon⁠–⁠Fri 9:00 AM⁠–⁠6:00 PM · Sat 10:00 AM⁠–⁠5:00 PM · Sun 1:00 PM⁠–⁠5:00 PM