/ Gallery

Gallery

Photos of the homes, the shared spaces and the neighborhood. Choose a photo to see it larger.

Inside the homes

Kitchen with a quartz island
Living and dining room
Living room and balcony door
Studio with a kitchen along one wall
Bedroom with a walk-in closet
Primary bath with a soaking tub

Photos of the homes

A kitchen with a quartz island and stools, white shaker cabinets and stainless appliances, and a dining table beyond.A large open living and dining room with a navy sofa, a dining table for six, and a glass door to the balcony.A one-bedroom living room with a linen sofa, a glass door to the balcony, and the island kitchen at one side.A studio in one open room: a bed by a big window, a small loveseat, and a white kitchen with a two-stool peninsula along one wall.A bedroom with a queen bed, oak nightstands and a window, its walk-in closet door open.A primary bathroom with a freestanding soaking tub, a separate glass shower and a double vanity.

Kitchen with a quartz island

Living and dining room

Living room and balcony door

Studio with a kitchen along one wall

Bedroom with a walk-in closet

Primary bath with a soaking tub

The grounds and the shared spaces

Cabanas beside the pool
Pool and sundeck
Clubhouse game lounge
Loungers on the sundeck
Coworking lounge and coffee bar
Building entry
Fitness center
Fire-pit lounge
Bocce court and grills
Bark park
Pet spa
Clubhouse and leasing office

Photos of the grounds and the shared spaces

Cabanas and teak loungers beside the calm pool at golden hour, with a three-story apartment building behind young trees.The pool and sundeck with empty loungers and three white cabanas, three-story garden apartment buildings behind in late-afternoon sun.The clubhouse game lounge with a shuffleboard table, two card tables, a brick fireplace and big windows.Empty loungers with navy towels under white umbrellas on the sundeck beside the pool.The coworking lounge with a long oak work table, a coffee bar with pour-over carafes, and a glass-walled conference room at the back.The covered entry of a three-story garden building with white-railed balconies, a brick base and a curving sidewalk through fresh plantings.The empty fitness center with treadmills and bikes facing tall windows, and a dumbbell rack and bench beside a mirror wall.The fire-pit lounge at dusk: a navy sectional around a gas fire table under string lights, with apartment buildings behind.A bocce court in front of two built-in grills and a picnic table under a white pergola.The fenced bark park with an agility ramp, weave poles and a jump, a bench and shade trees.The pet spa with a raised dog-wash tub and sprayer, tiled walls and towels on hooks.The leasing clubhouse at dusk, its tall windows lit warm, with a covered porch and a lit front walk.

Cabanas beside the pool

Pool and sundeck

Clubhouse game lounge

Loungers on the sundeck

Coworking lounge and coffee bar

Building entry

Fitness center

Fire-pit lounge

Bocce court and grills

Bark park

Pet spa

Clubhouse and leasing office

Around the neighborhood

Creek trail and footbridge
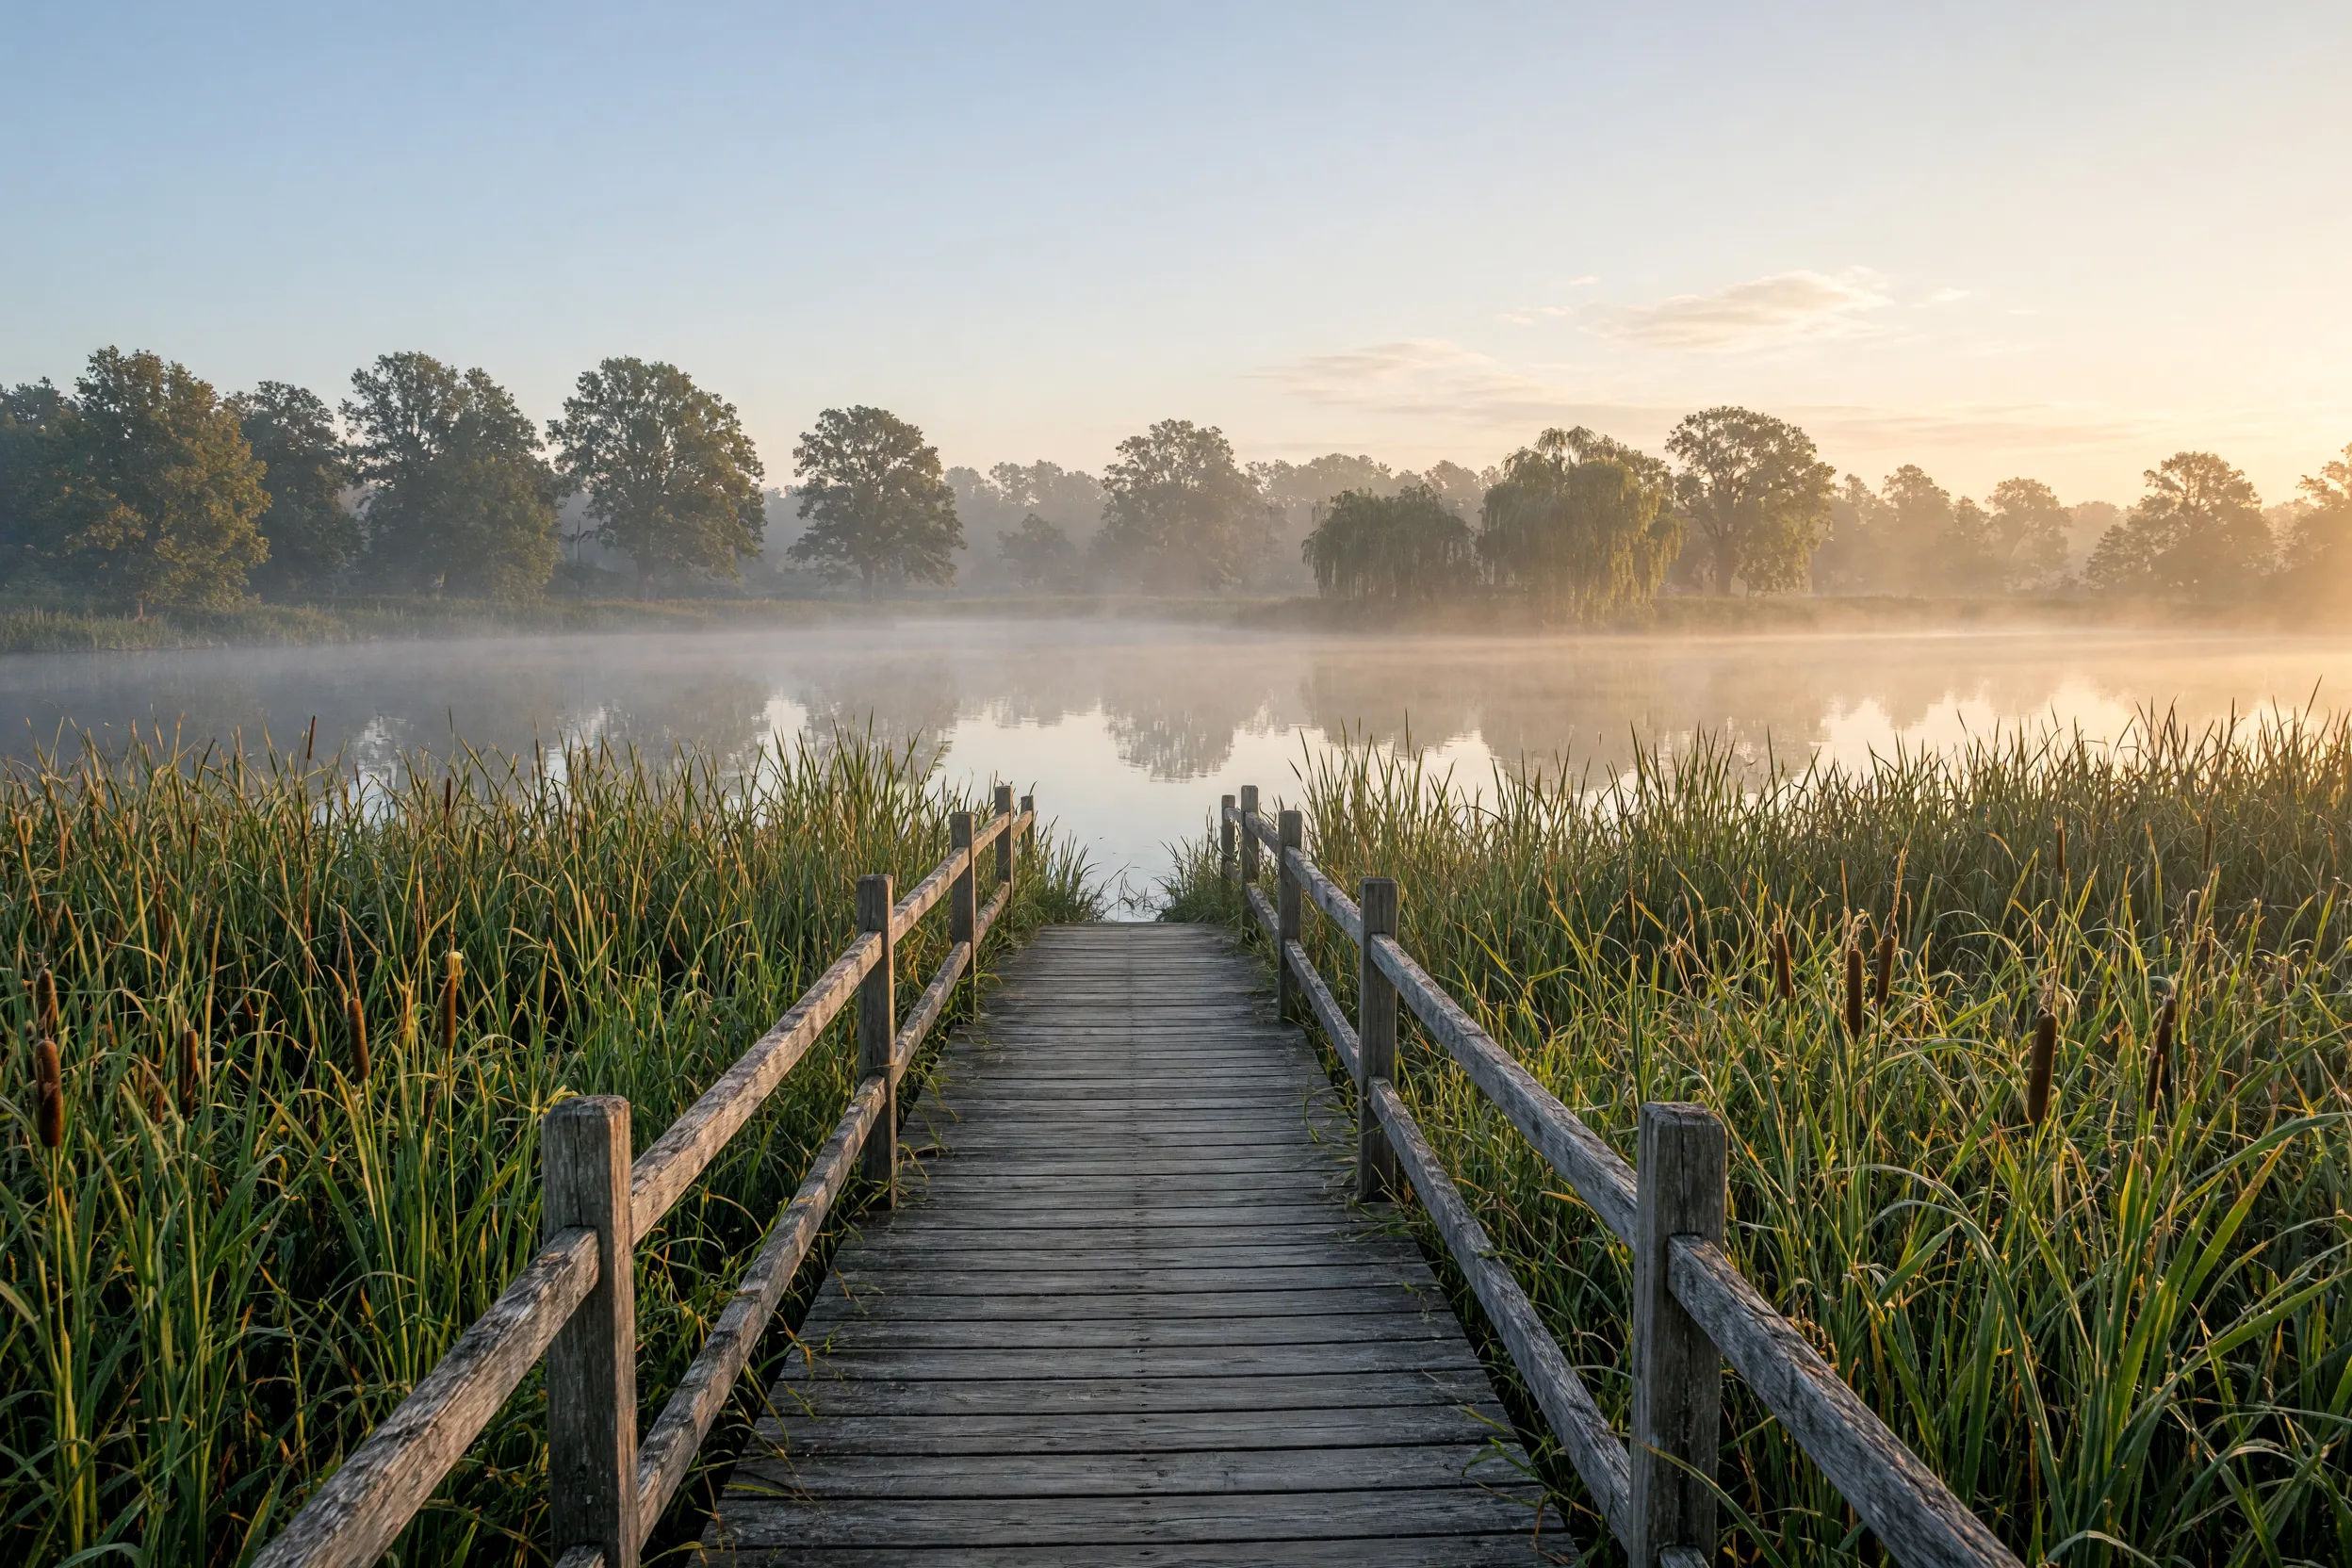
Boardwalk at the lake

Photos of the neighborhood

A paved trail along a wooded creek in autumn, curving to a small wooden footbridge.A wooden boardwalk over a cattail marsh at the edge of a lake in early-morning mist.

Creek trail and footbridge

Boardwalk at the lake

A wooden boardwalk over a cattail marsh at the edge of a lake in early-morning mist.

/ Tours

See the homes in person

Leasing office

Rowan at Alder Creek

Mon⁠–⁠Fri 9:00 AM⁠–⁠6:00 PM · Sat 10:00 AM⁠–⁠5:00 PM · Sun 1:00 PM⁠–⁠5:00 PM